

Here is the mistake Jake would avoid.
Do not start with the wall.
Start with what you want the house to do once the wall is gone.
Do you want to see the backyard from the kitchen?
Do you want a larger island?
Do you want parents cooking while still being part of the living room?
Does the kitchen feel boxed into a dark corner?
Does everyone squeeze through one narrow opening between rooms?
Or have you simply seen an open-plan house on Instagram and assumed yours should look the same?
Those are very different renovation problems.
A wall can often be removed.
That does not automatically mean it should be.
If you are considering opening up your kitchen, see how Level A approaches kitchen renovations across Melbourne.
The Wall Is Not the Decision
When homeowners first walk Jake through the house, the conversation often sounds like this:
“We want to knock this wall out.”
But that is already jumping to the solution.
Jake needs to understand the problem first.
Maybe the kitchen is too disconnected from the living room.
Maybe natural light stops at the doorway.
Maybe the family wants a four-metre island but the existing room is too narrow.
Maybe there is a formal dining room nobody uses.
Maybe removing the entire wall is unnecessary and a larger opening would solve the problem with less structural intervention.
The stronger question is:
What changes if this wall disappears?
If the answer is
- dramatically better circulation
- much more natural light
- proper connection to the backyard
- useful island space
- better entertaining
- improved supervision of children
- less wasted circulation space
then structural work may be worth investigating.
If the answer is merely
“it would look more open”
Jake should keep asking questions.
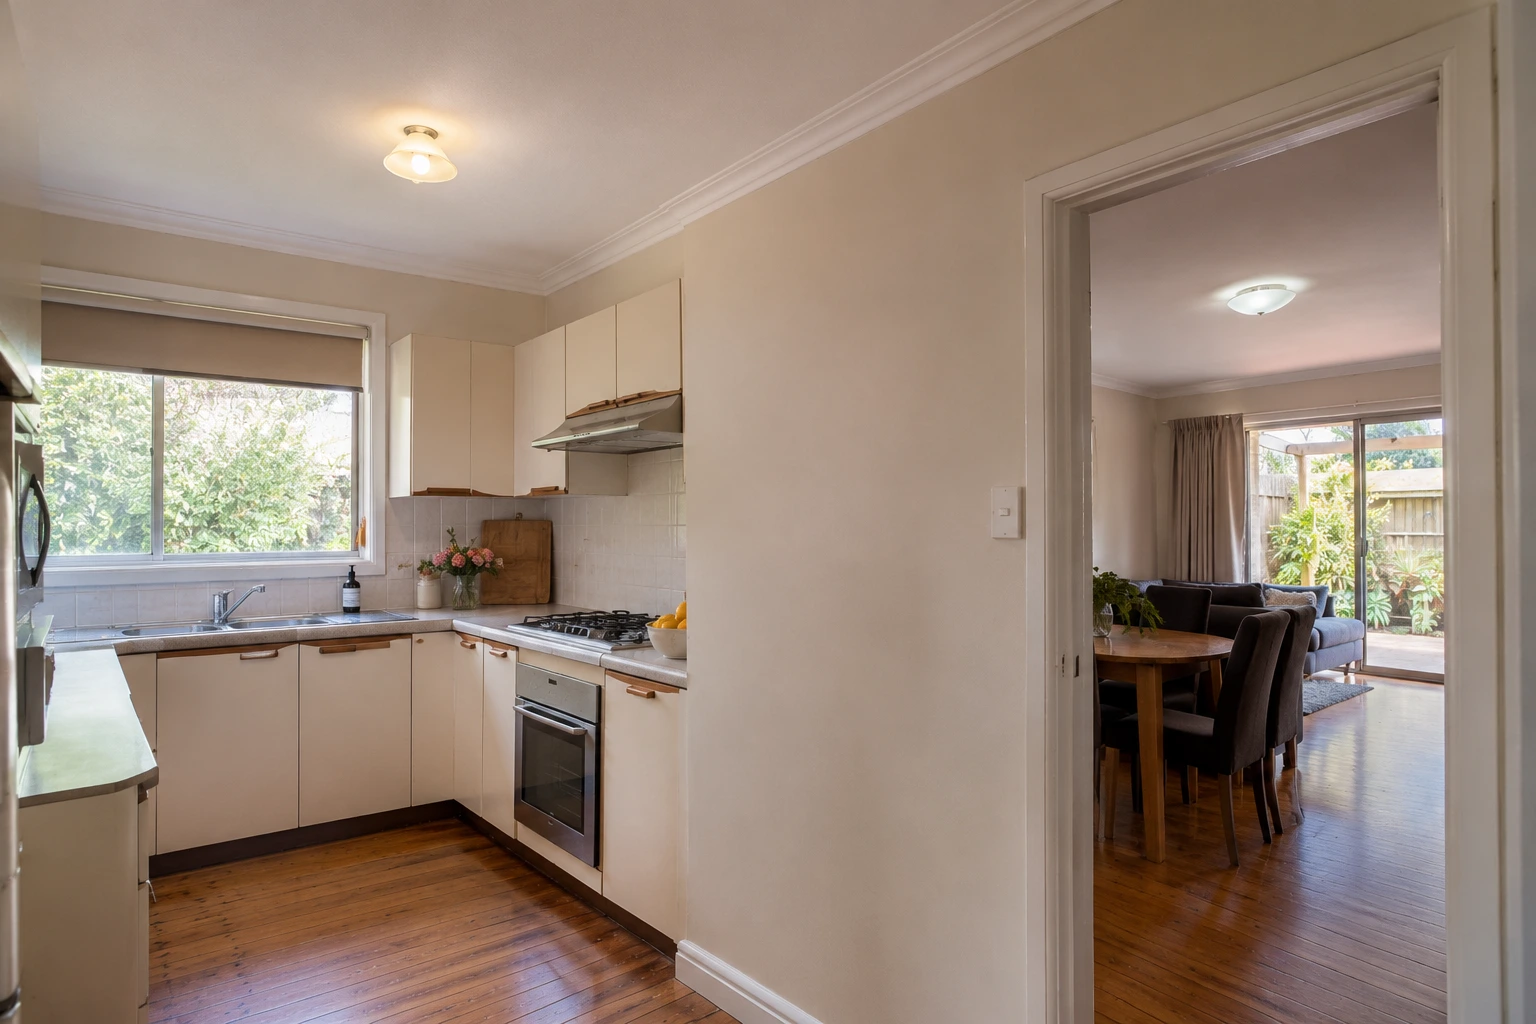
Can You Remove a Load-Bearing Wall?
Yes, a load-bearing wall can often be removed.
But the load does not disappear with the wall.
It has to go somewhere else.
That is the entire structural problem.
A load-bearing wall might currently support
- roof framing
- ceiling framing
- floor joists
- another wall above
- part of an upper storey
- a beam bearing onto the wall
- structural bracing
If the wall comes out, that load may need to be transferred into a new beam and then through supports at each end into suitable structure below.
That is why responsible wall removal begins with assessment, not demolition.
What Is a Load Path?
This is one of the most useful concepts a homeowner can understand.
A house is constantly transferring weight toward the ground.
Think:
roof
then
rafters or trusses
then
walls or beams
then
posts, framing or slab
then
footings
then
ground
That continuous route is the load path.
When you remove a structural wall, you interrupt it.
The new structure has to create another safe route.
That may mean:
roof
→ new beam
→ new supports
→ footings
→ ground
A structural engineer's job is not simply to say whether the wall is load-bearing.
The real job is determining what the wall carries and how those loads should be supported after the alteration.
You Cannot Reliably Tell From Looking at the Wall
There are clues.
But clues are not engineering.
A homeowner might read online that a wall running perpendicular to ceiling joists is probably structural.
Sometimes that is useful.
It is not enough to start demolition.
The wall might have
- roof struts landing above it
- joists terminating over it
- another wall directly above
- a structural beam bearing into it
- bracing functions
- previous alterations that changed the original load path
And Melbourne houses frequently have history.
A 1930s house may have been extended in the 1970s.
Then renovated again in the 1990s.
Then someone removed half another wall twenty years later.
What looks simple from the living room may be carrying work from three generations of alterations.
The Roof Space Often Tells More Than the Plaster
Before discussing a structural opening seriously, what is above the wall matters.
Where accessible, Jake may need to understand:
- direction of ceiling joists
- roof framing
- truss or rafter locations
- struts
- beams
- previous modifications
- whether another storey sits above
The same applies underneath.
Because a replacement beam does not only need something to support it at ceiling level.
The new concentrated loads at each end need somewhere appropriate to go.
Look above the wall. Then look below it.
That is much more useful than tapping plaster and guessing.
Single-Storey and Double-Storey Wall Removal Are Different Conversations
Imagine the same four-metre wall in two houses.
House A
Single-storey weatherboard.
The wall supports part of the roof and ceiling.
House B
Double-storey house.
The wall carries floor framing and another wall upstairs.
The opening dimension might be identical.
The structural problem is not.
The second house may impose considerably greater load onto the replacement structure.
That can influence
- beam size
- beam material
- post design
- footing requirements
- installation method
- temporary support
- cost
This is why quoting wall removal by the metre is often meaningless.
Melbourne's Older Homes Make This More Interesting
Established Melbourne suburbs are full of houses that were never designed around modern open-plan living.
Victorian and Edwardian homes often use a sequence of separate rooms.
Post-war homes can have enclosed kitchens connected to dining and lounge rooms through relatively modest openings.
Californian bungalows may have been extended repeatedly.
That creates enormous renovation potential.
But it also means Jake cannot assume the house still matches the original structural logic.
In Essendon, for example, period homes and later extensions can create very different framing conditions from one property to the next.
In Richmond and South Yarra, tighter sites and older housing can introduce another layer of access and construction complexity.
The suburb helps describe the housing stock.
The actual house decides the structure.
The Better Question Is How Much Wall Should Come Out?
This is one of the opportunities homeowners miss.
The choices are not always:
keep the whole wall
or
remove the whole wall.
A larger opening may give you almost everything you want.
For example, retaining short wall returns could potentially help with
- cabinetry
- electrical switches
- artwork
- furniture placement
- visual zoning
- structural design
while still connecting the kitchen and living space dramatically.
Sometimes removing 70% of a wall creates 95% of the lifestyle improvement.
That can be a much smarter renovation than chasing the largest technically possible span.
Bigger Openings Are Not Automatically Better
There is a point where “open plan” becomes “nowhere to put anything.”
Walls perform more jobs than holding a roof up.
They provide places for
- cabinetry
- refrigerators
- televisions
- artwork
- electrical controls
- furniture
- acoustic separation
Imagine removing every wall around the kitchen and then discovering there is nowhere logical for a tall pantry.
Or opening the living room completely and losing the wall where the television actually works best.
The best structural outcome is not necessarily the largest opening the engineer can design.
It is the opening that makes the whole floor plan work better.
Open Plan Does Not Mean One Giant Undivided Room
The strongest open-plan renovations still have zones.
You should understand where the kitchen ends.
Where dining happens.
Where people sit.
Where circulation moves toward the backyard.
Structure can actually help create that hierarchy.
A dropped beam or short wall return is not automatically a design failure.
Handled well, it can frame a transition.
The objective is not to erase every trace of the old house.
It is to make the new arrangement feel intentional.
Sometimes the Beam Should Disappear
Homeowners often want the finished ceiling completely flat.
That can sometimes be achieved by integrating the replacement structure into the ceiling zone.
But a flush beam is not simply an aesthetic selection.
It can affect
- ceiling framing
- joists
- services
- ducts
- electrical wiring
- installation complexity
There may be perfectly good reasons to pursue it.
There may also be cases where the construction required provides very little visual benefit.
Again:
the detail should earn its cost.
Sometimes the Beam Should Stay Visible
A dropped beam can sound like a compromise.
It does not have to look like one.
If the beam depth cannot practically disappear into the ceiling, the transition can sometimes be incorporated into
- a bulkhead
- cabinetry alignment
- lighting
- material changes
- the boundary between kitchen and living
The goal should be to make the structure look intentional.
Not pretend it does not exist.
Steel vs Engineered Timber
Homeowners often ask whether they will need a steel beam.
Maybe.
Steel is common where high strength and stiffness are needed within a relatively compact section.
Engineered timber such as LVL can also be suitable in residential structural applications when correctly designed.
The correct beam depends on the actual engineering requirements, including factors such as
- span
- supported load
- available depth
- deflection limits
- connections
- installation access
- surrounding framing
Jake should not pick a beam because one material is easier for the builder to buy.
The structural design determines what is appropriate.
The Beam Is Only Half the Structural Story
This is another point generic wall-removal articles often miss.
Imagine the engineer designs a perfect beam.
Where does it sit?
At each end, that beam transfers load into supports.
Those supports then transfer concentrated loads downward.
If the original wall spread its load over several metres and the new design concentrates much of that load into two points, what is underneath those points suddenly matters enormously.
There may need to be consideration of
- slab capacity
- subfloor framing
- existing stumps or piers
- pad footings
- foundation conditions
A beam cannot safely send load into nowhere.
Why Footings Can Change the Quote
This is one reason structural wall-removal quotes can vary so much.
From inside the house, two openings may look almost identical.
But underneath:
Project A
Existing support conditions are suitable for the engineered solution.
Project B
New concentrated loads require footing work below.
Now the scope may involve
- floor access
- excavation
- concrete
- subfloor work
- additional labour
- additional sequencing
The plaster opening did not change.
The structural pathway did.
That is why Jake needs to understand what is below the proposed beam supports before the scope is treated as final.
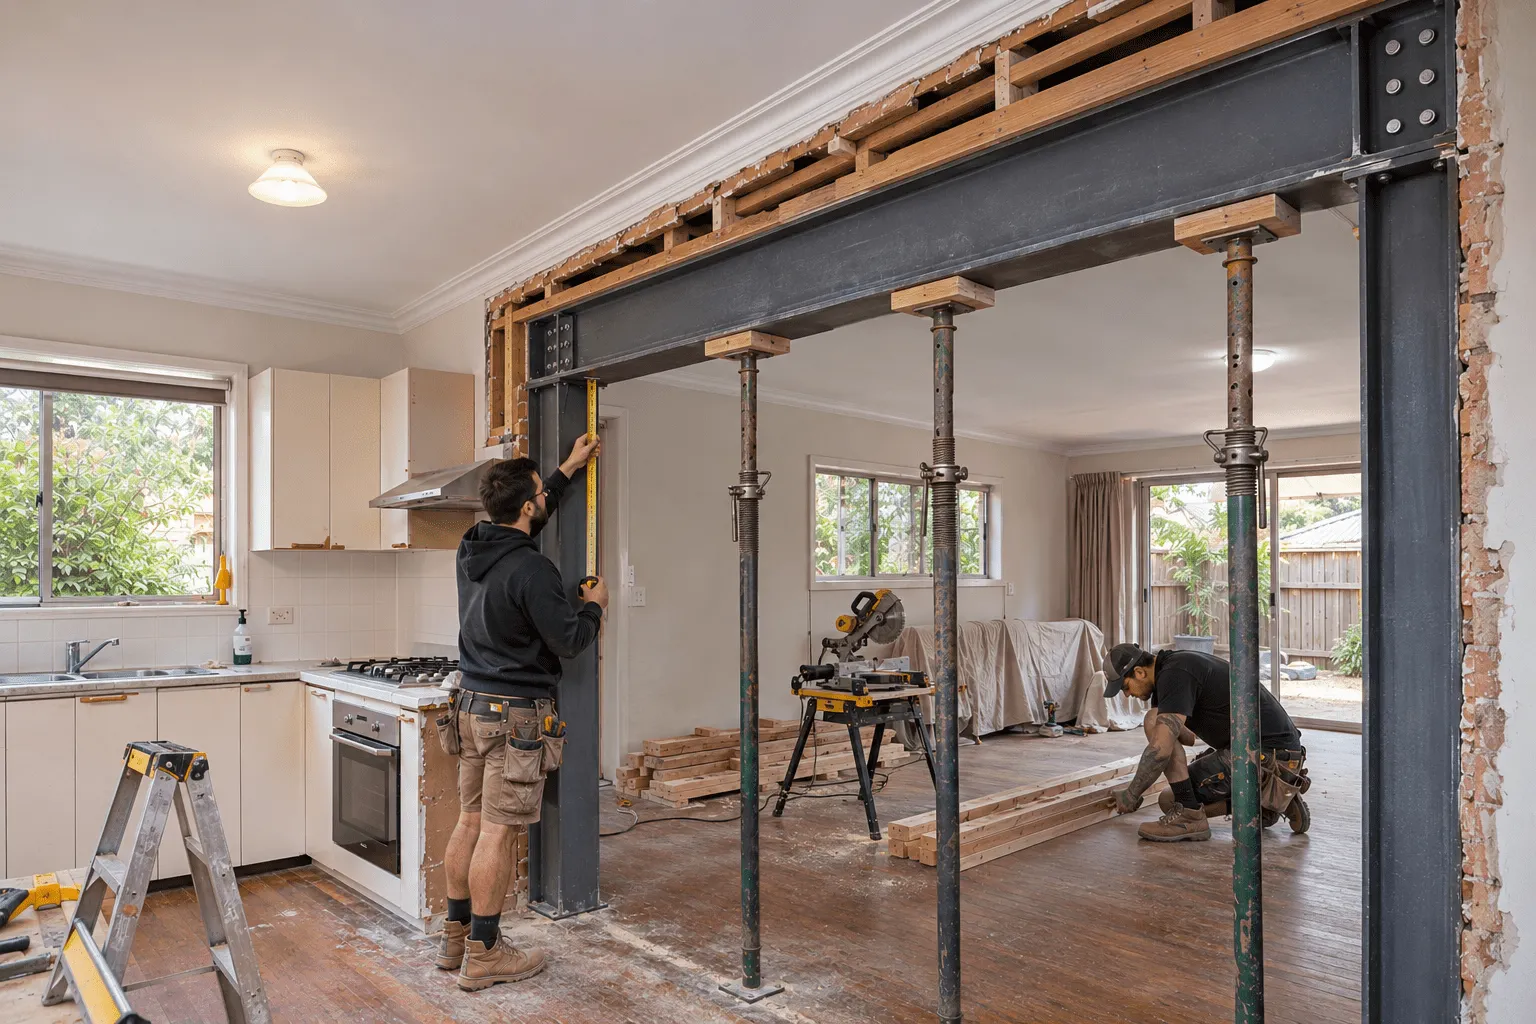
Temporary Support Matters Before the Permanent Beam Exists
This is the part homeowners rarely see in finished photographs.
The wall is supporting something today.
There is a period during construction where the old support is being removed and the permanent replacement is not yet doing its job.
The structure still needs support during that transition.
Temporary propping is therefore part of responsible structural sequencing.
The takeaway for homeowners is straightforward.
The safe sequence matters just as much as the finished beam.
Do Not Start Demolition to Find Out Whether the Wall Is Structural
This is worth stating directly.
Do not knock half the plaster off and remove studs because somebody wants to “see what happens.”
Investigation can be necessary.
Structural demolition is different.
If there is uncertainty about what a wall supports, resolve that before removing the thing doing the supporting.
The expensive version of wall removal is the one where structural movement has to be repaired afterwards.
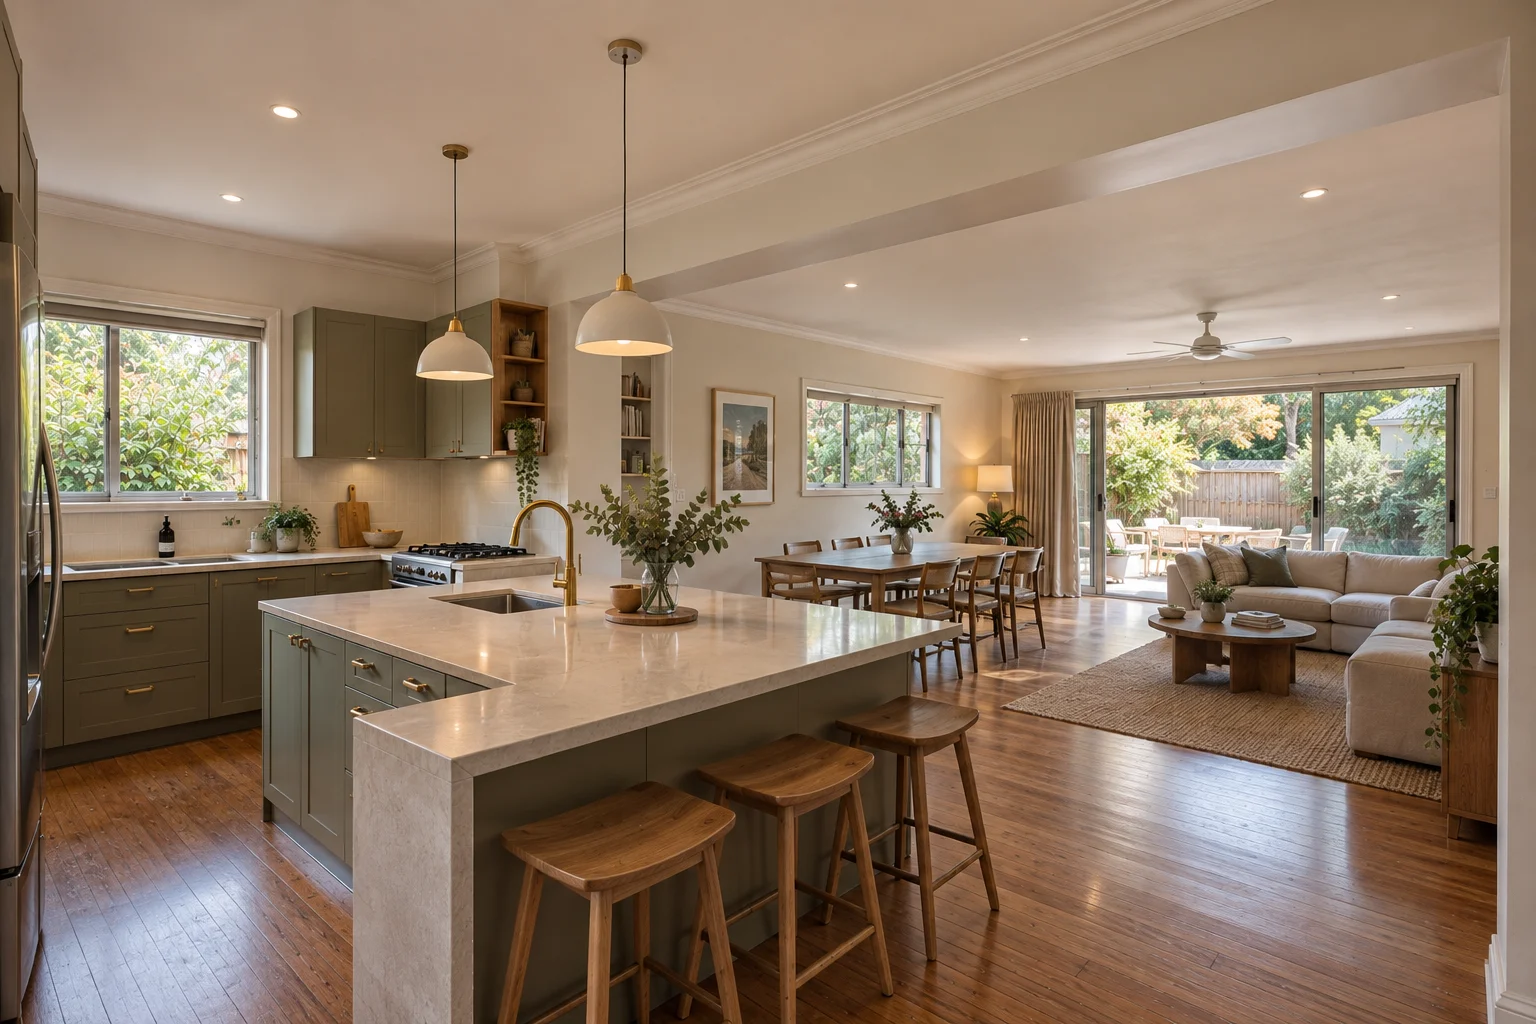
Wall Removal Often Reveals a Bigger Kitchen Opportunity
This is where Level A's renovation approach matters.
Suppose the wall comes out.
Now what?
The old kitchen may have been designed around that wall.
Once it disappears, you may suddenly have room for
- longer island
- better pantry
- wider circulation
- seating
- better connection to dining
- better view into the backyard
That means structural planning and kitchen planning should happen together.
A kitchen should not be designed first and then have someone ask an engineer to “make the wall disappear.”
The structure and layout should inform each other.
For more on this, see Level A's guide to changing a kitchen layout in Melbourne.
The Island Should Not Be the Reason You Ruin the Living Room
Another common design trap.
The wall comes out.
Then the largest possible island goes in.
Now circulation around the kitchen is tight.
The dining table moves into a walkway.
The living room feels smaller.
The open-plan renovation technically created more openness but functionally created congestion.
Removing a wall gives you freedom.
It does not remove the need for spatial discipline.
Follow the Sightline Before You Finalise the Opening
Stand where you actually spend time.
At the kitchen sink.
At the cooktop.
On the sofa.
At the dining table.
At the front entry.
What will you see once the wall disappears?
This can reveal opportunities that a floor plan does not.
Maybe the real value of the opening is not additional floor area.
Maybe it is finally being able to see the garden from the kitchen.
Or letting afternoon light reach the dining area.
Or allowing someone cooking to remain connected to everyone else.
Open plan is often about sightlines more than square metres.
Natural Light Can Be Worth More Than Additional Floor Area
This is especially relevant in long Melbourne homes.
Older floor plans can leave middle rooms dark because light enters from front and rear windows but internal partitions block it from travelling through the house.
Opening one strategic wall can sometimes change how daylight moves through several spaces.
That can make a home feel materially larger without extending it by a single square metre.
This is why removing a wall can sometimes provide more perceived transformation per dollar than adding floor area.
But only when the opening is in the right place.
Removing a Wall Can Expose Every Floor Problem
Two rooms that have been separated for decades may not finish exactly the same way.
Once the wall goes, you may discover
- different floorboards
- different floor heights
- tile against timber
- missing flooring under the old wall
- uneven substrates
- patching from older renovations
Suddenly the structural opening has created a flooring project.
This is not necessarily a problem.
It simply needs to be in the scope.
A beautifully installed beam above an ugly strip of mismatched flooring below is not a finished open-plan renovation.
The Same Thing Happens to Ceilings
Two rooms may have
- different cornices
- different ceiling heights
- different paint finishes
- old cracking
- different lighting layouts
After the wall disappears, those differences become one visual field.
A successful open-plan conversion therefore needs to consider the make-good work from the beginning.
That can include
- plaster
- cornice
- painting
- lighting
- flooring
- skirting
- cabinetry
- electrical
Wall removal is rarely only wall removal.
Think About the Electrical Before the Wall Comes Down
The wall may currently contain
- power points
- light switches
- data
- wiring
- thermostat controls
Remove the wall and those services need somewhere to go.
If the project includes a new kitchen, electrical demand may also change because of
- induction cooktop
- ovens
- dishwasher
- island outlets
- lighting
- refrigeration
- rangehood
The right time to think about this is before demolition.
Not after the electrician asks where the switches are supposed to live.
What About Plumbing?
The wall itself may contain plumbing.
Or the kitchen redesign created by removing it might move plumbing somewhere new.
An island sink can change the service strategy significantly compared with a sink remaining against an existing wall.
That is another reason the structural opening should be designed as part of the renovation rather than treated as an isolated demolition package.
Is Waterproofing the Main Issue in a Kitchen Wall Removal?
Usually not.
The primary issue is structural.
But surrounding renovation work can still affect wet-area interfaces, substrates and service penetrations.
Jake's qualification as a waterproofer is useful because he can recognise where water-management detailing becomes relevant rather than treating every structural renovation as though waterproofing were the main event.
The job should be described accurately.
Structure first where structure is the issue. Waterproofing where waterproofing is actually required.
What About Asbestos?
Older Melbourne houses can contain asbestos-containing materials.
Not every old wall contains asbestos.
And appearance alone is not enough to confirm it reliably.
If suspect material may be disturbed during renovation, it needs to be identified and handled through the appropriate process.
That possibility should be considered before demolition rather than discovered casually halfway through it.
What Does a Building Permit Have to Do With It?
Structural alteration is different from simply replacing finishes.
Where a load-bearing or bracing element is being altered, the correct Victorian building-permit and engineering pathway needs to be established for the actual scope.
A building surveyor may require engineering documentation and specify relevant inspection stages.
The homeowner should not need to turn into a building-code expert.
Jake's role is to understand the proposed renovation, identify the appropriate professionals and coordinate the pathway required for the job.
Do You Call the Builder or Engineer First?
For a homeowner who is still deciding what the renovation should become, starting with Jake makes sense.
Why?
Because the structural question is only one part of the decision.
Jake needs to understand
- what you want the kitchen to do
- what you dislike about the current layout
- how large an opening you actually need
- whether the kitchen itself is moving
- whether the floor is changing
- how the living room will be arranged
- what budget makes sense
Then, when engineering input is required, the engineer can assess a defined renovation intention rather than designing structure in isolation.
That avoids engineering a five-metre opening when the homeowner would have been perfectly happy with three.
Should You Remove the Wall or Extend the House Instead?
This is a much more interesting question.
Some homeowners assume they need more floor area.
But their actual problem is poor connection between the floor area they already have.
If the kitchen is boxed away from a large underused dining room, opening the existing layout may solve the problem without extending.
In another home, removing the wall still leaves
- kitchen too small
- insufficient dining area
- no storage
- poor garden connection
Now an extension may be the more logical discussion.
If you are weighing those two paths, see our guide on renovating or extending a Melbourne home and Level A's house extension service.
This Is Why Open Plan Can Be Cheaper Than More Floor Area but Still Not Cheap
Removing an internal wall can transform the experience of the house without adding square metres.
That can make it highly valuable.
But structural alteration still involves real work.
Depending on the project, the scope can include
- engineering
- building surveyor
- temporary support
- demolition
- beam
- posts
- footing work
- electrical relocation
- plumbing changes
- flooring
- plaster
- cornice
- painting
- kitchen modifications
So the comparison is not
wall removal vs nothing.
It is often
reconfiguring the house you have vs building additional floor area.
That is a much more useful financial conversation.
For a broader view of how structural work fits into larger projects, see our guide to whole-home renovation costs in Melbourne.
How Much Does It Cost to Remove a Load-Bearing Wall in Melbourne?
There is no responsible universal number.
The research underpinning this guide found Melbourne industry examples commonly discussing broad figures around $7,000–$18,000 for load-bearing wall removal where engineering, structural installation and associated work are involved.
Treat that as orientation only.
Not a Level A Builders price.
A specific project can fall below, within or above an online range depending on what the wall is actually doing and what must happen around it.
The biggest variables include
- span
- single or double storey
- beam design
- posts
- footings
- access
- temporary propping
- engineering
- permit pathway
- asbestos
- electrical
- plumbing
- flooring
- plastering
- painting
- integration with the kitchen renovation
This is why Jake needs to inspect the property before providing a meaningful scope.
The Opening Size Can Change the Economics Quickly
Imagine the homeowner is choosing between:
Option A
3-metre opening.
Option B
5-metre opening.
Those extra two metres can change much more than the amount of wall demolished.
They may influence
- beam depth
- beam weight
- post loads
- footings
- installation method
- ceiling integration
That does not mean the larger opening is wrong.
It means you should know what those two metres actually improve before paying for them.
Access Can Matter More Than Homeowners Expect
An engineered beam has to get into the house.
On an open suburban site, that may be relatively straightforward.
On a tight inner-Melbourne property with
- narrow side access
- close neighbouring buildings
- limited rear access
- finished interiors surrounding the work
installation becomes a different exercise.
The structural design may be identical on paper.
The construction logistics are not.
Why Two Wall-Removal Quotes Can Be Thousands Apart
One quote might include
- demolition
- beam
- basic plaster patching
Another might include
- engineering
- permit coordination
- temporary works
- beam and supports
- footing work
- electrical relocation
- flooring repair
- plaster and cornice
- painting
- complete make-good
Those are not necessarily two prices for the same job.
Before comparing wall-removal quotes, ask:
What will the house actually look like when this quote is finished?
That question exposes scope gaps very quickly.
The Cheapest Quote Can Leave You With Half an Open-Plan Renovation
This is one of the biggest risks.
The beam is installed.
The wall is gone.
Technically, the structural work is finished.
But the homeowner still has
- mismatched floors
- damaged cornice
- temporary lighting
- patchy walls
- exposed service locations
- cabinetry that no longer makes sense
That is wall removal.
It is not necessarily a finished renovation.
Jake's job is to scope the outcome, not merely the demolition.
What Jake Looks at Before Recommending Wall Removal
Before deciding whether opening the wall makes sense, Jake needs to understand both the house and the homeowner.
What are you trying to improve?
Light?
Kitchen size?
Entertaining?
Circulation?
Garden connection?
What appears to be above the wall?
Roof framing?
Upper floor?
Another wall?
What is below it?
Slab?
Subfloor?
Footings?
How wide does the opening actually need to be?
Could a smaller opening achieve the same result?
What services are in the wall?
Electrical?
Plumbing?
Data?
What happens to the kitchen afterwards?
Does cabinetry need to move?
Does the island change?
What happens to the finishes?
Floor?
Ceiling?
Cornice?
Paint?
How does the living room work once the wall disappears?
Where does the sofa go?
Where does the television go?
Where does dining happen?
The structural answer matters.
The design answer matters just as much.
The Wall Removal Decision Matrix
| If This Describes Your Home | Direction to Explore |
|---|---|
| Kitchen feels isolated but rooms beside it are generous | Investigate opening the wall |
| Wall appears structural | Assess load path and engineering before demolition |
| Large opening provides dramatically better light and circulation | Structural work may be worth it |
| Small opening provides nearly the same benefit as full removal | Consider retaining wall returns |
| Removing wall destroys useful cabinetry or furniture space | Rework the design before committing |
| House still lacks enough space after opening rooms | Compare reconfiguration with extension |
| Upper storey sits above the wall | Expect greater structural consideration |
| Existing house has several previous alterations | Investigate current framing carefully |
| Main goal is simply to make the room look bigger | Test whether the functional gain justifies the work |
The table cannot tell you whether your wall is structural.
It can tell you what questions should come next.
Three Melbourne Scenarios
Single-Storey Weatherboard With a Boxed-In Kitchen
The kitchen is separated from dining by a wall.
There is useful living space immediately beside it.
Rear windows already provide good daylight.
Removing or substantially opening the wall could potentially create a very strong transformation without increasing the home's footprint.
This is exactly the kind of property where reconfiguration deserves investigation.
Double-Storey Essendon Home
The downstairs kitchen and living room are divided.
There is another level above.
The homeowner wants a wide opening and completely flat ceiling.
This may still be achievable.
But upper-floor loads and the desire to conceal structure could materially change the engineering and construction.
The design ambition needs to be tested against the structural reality before the layout is locked.
Compact Inner-Melbourne House
The wall comes out.
But the kitchen remains too small and there is still nowhere for a proper dining table.
In this case, structural opening alone may not solve the homeowner's real problem.
It may be time to compare internal reconfiguration with a broader renovation or extension.
That is why Level A considers the surrounding house rather than selling wall removal as an isolated product.
Five Mistakes to Avoid
1. Assuming a wall is non-structural because it sounds hollow
Wall sound is not an engineering assessment.
2. Designing the kitchen before checking the structure
The structural strategy can influence the kitchen layout.
Plan them together.
3. Automatically demanding the biggest possible opening
Pay for additional span when it creates additional value.
4. Forgetting the floor and ceiling
Removing the wall joins two rooms visually.
The surrounding finishes need to join too.
5. Comparing quotes without comparing scope
Ask what the home looks like when each quote is finished.
How Level A Builders Approaches Open-Plan Renovations
Level A does not need you to arrive with engineering drawings and a finished kitchen design.
Tell Jake what is not working.
Maybe:
“I want to see the kids while I cook.”
“The kitchen feels completely disconnected.”
“We want a big island and somewhere for six people to sit.”
“The back half of the house feels dark.”
“We think this wall needs to go but we don't know whether it is structural.”
That is enough to begin.
Jake can assess the property and the renovation goal, then coordinate the structural pathway where engineering, a building surveyor or other registered practitioners are required.
The project can then be scoped around the finished outcome, including the surrounding kitchen, services and make-good work.
You can learn more about Jake and Level A Builders or see the broader Level A renovation projects.
Frequently Asked Questions About Removing a Wall Between a Kitchen and Living Room
Can I remove the wall between my kitchen and living room?
Often, yes, but whether it is straightforward depends on whether the wall carries structural loads or contributes to bracing.
A site assessment is needed before demolition.
How do I know whether the wall is load-bearing?
You cannot reliably confirm it from the finished room alone.
The roof, ceiling, upper-floor framing, surrounding structure and load path need to be considered.
Can a load-bearing wall still be removed?
Often.
Its structural role normally needs to be replaced by an engineered support system such as a beam and appropriate supports.
Do I need a structural engineer?
Where structural load-bearing elements are being altered, engineering input may be required to assess loads and design the replacement structure.
The actual project pathway depends on the house and proposed work.
Will I need a steel beam?
Not necessarily.
Structural steel and engineered timber can both be used in residential structural applications.
The engineer selects the appropriate solution for the loads, span and design constraints.
Can the beam be hidden in the ceiling?
Sometimes.
A flush structural solution can require additional framing and service coordination, so feasibility and cost need to be assessed for the actual home.
Do I need new footings?
Potentially.
Removing a wall can concentrate loads into new support points, and the structure below those points needs to be capable of carrying them.
Can I remove only part of the wall?
Yes, and sometimes that is the stronger design decision.
A substantial opening may deliver most of the open-plan benefit while retaining useful wall area and potentially simplifying other parts of the renovation.
Does removing the wall make the kitchen renovation more expensive?
Usually it adds structural and make-good scope compared with leaving the wall untouched.
Whether the additional spend is worthwhile depends on what the opening improves.
How much does wall removal cost in Melbourne?
Online industry examples commonly discuss broad ranges around $7,000–$18,000 for some load-bearing wall-removal projects, but this should only be used as an orientation point.
Span, loads, footings, access, services, finishes and the wider renovation can materially change the cost.
Do I need a building permit to remove a load-bearing wall in Victoria?
Structural alterations need to follow the appropriate Victorian building and engineering pathway for the proposed work.
A building surveyor can determine the permit and inspection requirements for the final scope.
Should I remove the wall or extend the house?
If opening the existing rooms solves the problems with light, circulation and usable space, internal reconfiguration may avoid adding floor area.
If the house remains undersized after the wall is removed, an extension deserves comparison.
So Should You Remove the Wall?
Do not remove it because open plan is fashionable.
Remove it because the house becomes better.
If opening the wall gives you
- a kitchen that finally connects to the family
- daylight through the middle of the house
- better circulation
- useful island space
- stronger connection to the backyard
- a floor plan that suits the way you actually live
then the structural work may be one of the most valuable parts of the renovation.
But there is no virtue in paying for the longest beam possible.
Sometimes keeping one metre of wall is the smarter decision.
Sometimes a wider doorway is enough.
Sometimes the wall should stay.
And sometimes removing it completely changes the house.
The wall should only come out when the space you gain is worth more than the structure you give up.
Before Anyone Touches the Wall Let Jake Look at the House
If you are considering opening up the kitchen and living room anywhere across Greater Melbourne, you do not need to know whether the wall is load-bearing before contacting Level A Builders.
Tell Jake what you want the home to do differently.
Tell him
- which wall you want to change
- what currently frustrates you
- how you want the kitchen to work
- whether you want a larger island
- how you use the living room
- whether the house has an upper storey
- whether the kitchen itself is being renovated
- what you want the finished space to feel like
Jake can inspect the property, understand the renovation goal and coordinate the appropriate engineering and approval pathway where required.
You deal directly with Jake throughout the project.
The agreed scope is made clear before work proceeds.
Nothing outside that scope goes ahead without your approval.
Project information and approved changes remain visible through the client portal.
And if the project exceeds the timeframe agreed in your contract for reasons within Level A Builders' control, the $1,000-per-week late guarantee applies subject to the contract terms.
Do not start by asking how quickly the wall can come down. Start by working out what the house should become once it does.
Request an on-site renovation review with Jake →
About the Structural and Cost Guidance in This Article
Structural wall removal is property-specific.
The information in this guide is intended to explain the decisions involved, not to provide an engineering design for a particular house.
Actual requirements can depend on
- roof structure
- upper-storey loads
- bracing
- span
- beam design
- supports
- footing conditions
- floor construction
- previous renovations
- services
- access
- asbestos
- proposed kitchen layout
- surrounding finishes
Structural design and any required building-permit pathway must be established for the actual property and proposed work.
The wall-removal cost figures discussed in this article are broad market orientation only and are not Level A Builders quotes.
The strongest first step is to assess both the house and the reason you want the wall removed.
The final structural solution should follow the renovation outcome, not the other way around.