For Melbourne homeowners planning a kitchen renovation

The Wall Between Your Kitchen and Living Room Might Be Holding Up Your Roof

Most open-plan kitchen renovations start with taking out a wall. If that wall is structural, the permit, engineering and registered-practitioner requirements need to be dealt with before anything comes out. Get that wrong and you're not just looking at a bad finish. You can end up with structural movement, unapproved work and a renovation that has to be rectified later. A lot of homeowners get stuck between the kitchen side of the project and the building side, with nobody taking responsibility for keeping the two aligned. Jake's process is to identify those requirements early, explain what needs to happen next, and plan the kitchen around them before demolition begins.

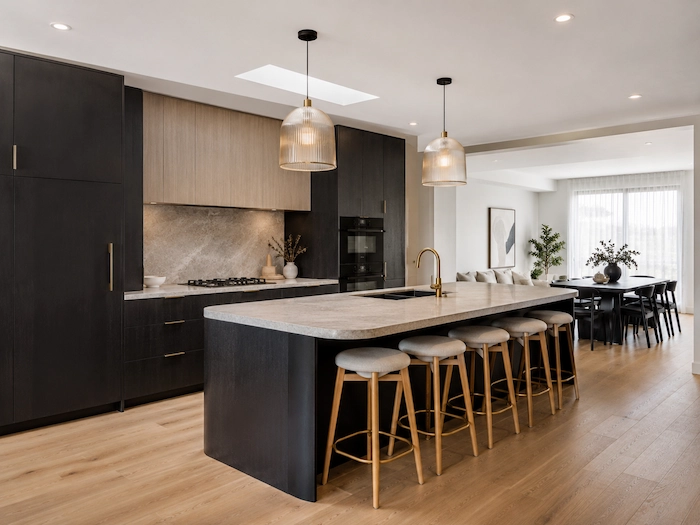
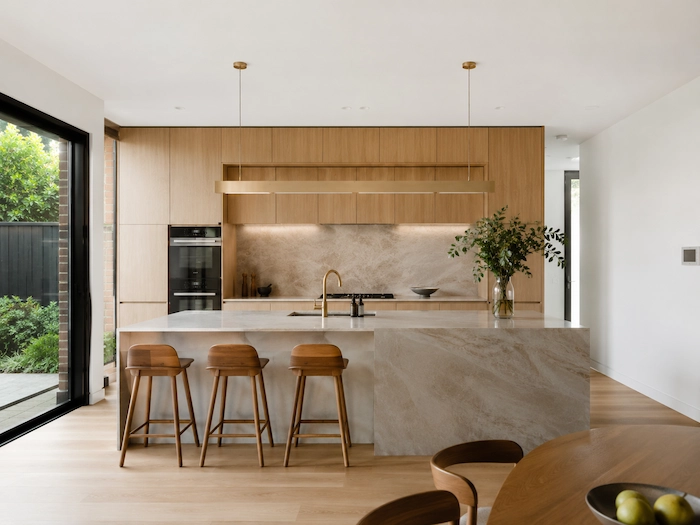
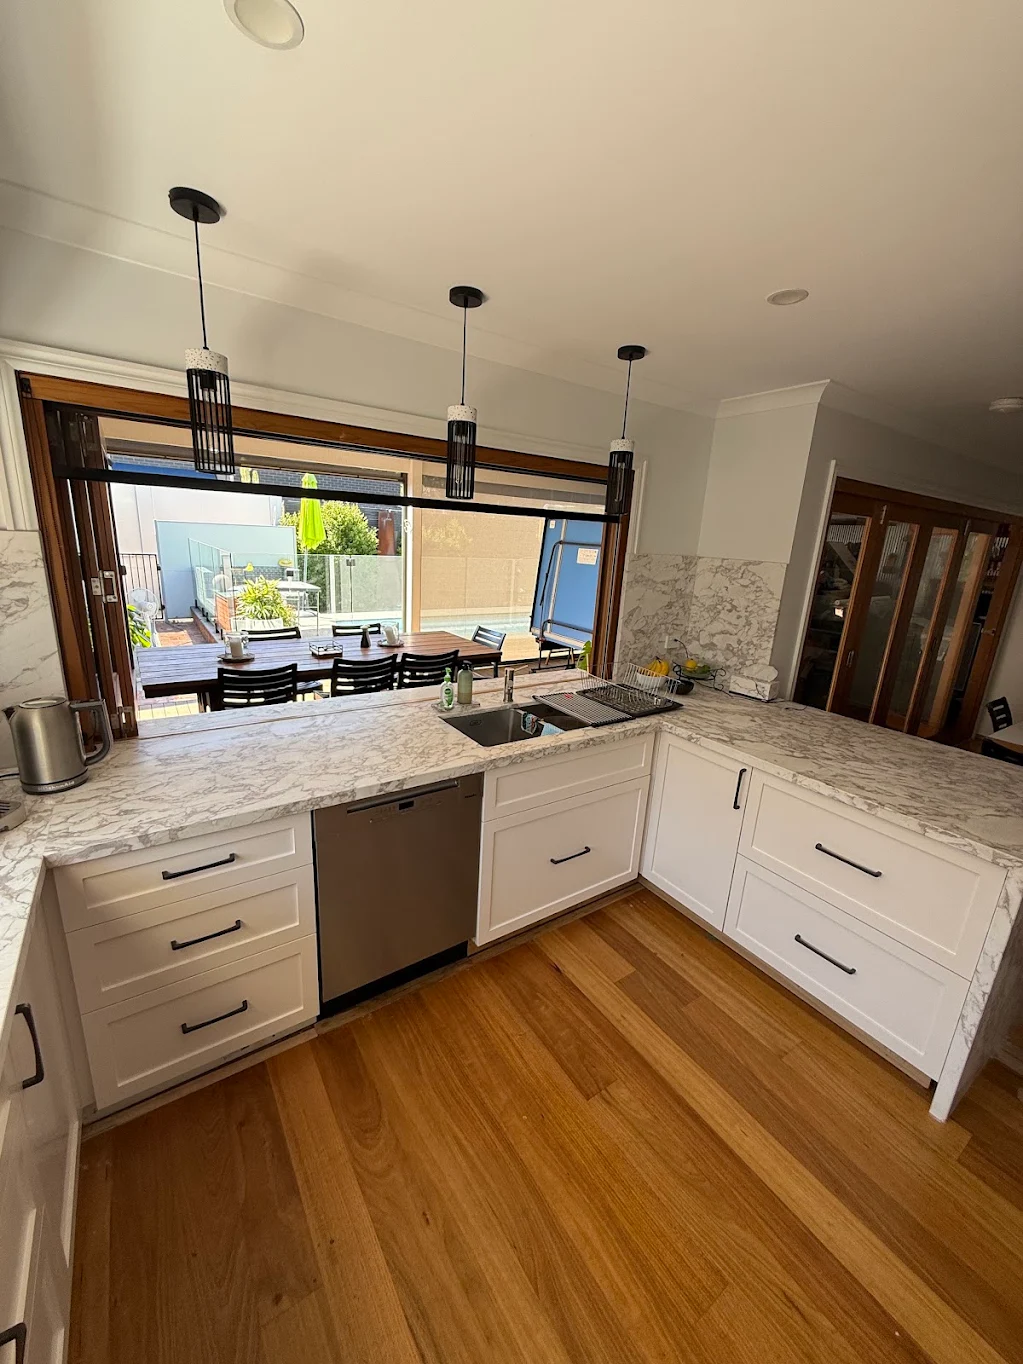
Completed open-plan kitchen and living space renovated by Level A Builders
Qualified Carpenter Qualified Waterproofer Direct Owner Contact Live Project Portal 5-Star Google Rating Written Variations Before Extra Work Qualified Carpenter Qualified Waterproofer Direct Owner Contact Live Project Portal 5-Star Google Rating Written Variations Before Extra Work

Before you get quotes

Builder or Kitchen Company, Who Actually Handles the Wall?

It comes down to the actual scope, not just whether you're buying cabinetry. If the wall is structural, removing or altering it brings building-permit and registered-practitioner requirements into the job. If it isn't structural, the requirements may be simpler, but the overall renovation still needs to be assessed based on the work being carried out. The important part is establishing that before demolition starts, not discovering halfway through that the wall everyone assumed was simple was doing real structural work.

What nobody tells you upfront

Here's What Happens When Nobody Takes Responsibility for
the Wall

The demolition starts. The wall comes down. And now you find out whether anyone actually planned for this.

Some contractors start demolition without properly confirming the structural and permit requirements first.

They eyeball the span, use a basic span chart, and never check what's actually resting on that wall, the roof trusses, the point loads, none of it. It holds up for now. Whether it holds up for good is a different question.

Some cabinet makers do beautiful work and then hit a wall, literally.

Older Melbourne homes are rarely perfectly plumb, and if nobody measured for that, the pre-made cabinets don't sit flush once they arrive. Doors bind. Gaps show up where a proper scribed filler panel should have gone, and get patched with whatever's on hand instead.

And then there's the moment everything stalls.

Demolition exposes a load-bearing post nobody accounted for. The work stops. Suddenly you're being asked for thousands of dollars in variations you were never quoted, or told the job can't legally continue without an engineer's sign-off that should have happened before a single wall came down.

You're not in a position to argue. Your kitchen is a construction site. The wall is already half gone. So you pay, or you wait for an engineer and a permit that should have been sorted before day one.

That's not bad luck. That's what happens when nobody confirmed what could safely and legally be removed before demolition began.

How Jake actually handles it

One Clear Process, From the
Wall Check to the Finished Kitchen

01Here's the part that actually matters before a single wall comes down.

Jake starts by looking at the existing space, the wall you want to change and what you're trying to achieve with the new kitchen. If structural work may be involved, the required assessment, permit and specialist requirements are identified before that part of the job proceeds, not discovered halfway through demolition.

02If the wall needs an engineer or a permit, that's arranged before the wall comes out, not after.

Jake explains what's needed, keeps you clear on the next steps and coordinates the process with the appropriate professionals so the kitchen can be planned around the actual requirements of the home.

03And Jake doesn't hand you off once the wall is out.

Jake remains your day-to-day point of contact as the layout, cabinetry, benchtops and other stages come together, so you're not left trying to piece the renovation together between people who aren't communicating with each other.

That's the difference between planning the building work and the kitchen together from the start, and treating them like two unrelated jobs.

What it's actually like

Real Homes, Real Homeowners, No Surprises

These aren't testimonials picked for the website. They're Google reviews from homeowners who went through this exact process.

I recently used Level A Builders to renovate my home, which required extensive remodeling across every room. From day one, the goal was to find the best outcome without cutting corners, and the bathroom transformation is a perfect example.
Yin ZhangGoogle Review
We had Level A Builders complete our bathroom renovation and the whole experience was honestly better than expected. Jake and his team were respectful, easy to talk to, organised, and the finish is unreal.
G AGoogle Review
The in-house design service was a game changer for us. Everything was guided and thought through properly, and Jake and the team made sure the space actually worked, not just looked good.
DANNIGoogle Review
I was impressed by how fast the job was completed without anything feeling rushed. Every stage was done properly and the quality shows in the details.
Zane ThomsonGoogle Review
Jake’s knowledge and attention to detail really sets him apart. He doesn’t just build, he actually thinks through the entire space and how it’s going to be used.
Tom ElliottGoogle Review
Completed Level A Builders kitchen renovation
Newly completed kitchen renovation by Level A Builders
G A's completed kitchen renovation
Kitchen cabinetry completed for Yin Zhang
Finished kitchen renovation for Yin Zhang

What you're actually getting

Every Feature Exists to Solve One Problem:
The Kitchen and the Building
Work Being
Treated Like Separate Jobs

01

Structural Requirements Identified Early

Remember discovering halfway through demolition that the wall everyone assumed was simple actually needs engineering, approvals or specialist input? That's exactly what the planning stage is designed to avoid. Where structural requirements apply, they're identified and explained before that part of the work proceeds.

02

Kitchen Renovation, One Clear Process

Remember getting stuck between the kitchen side of the project and the building side, with neither one planned around the other? That's the gap Jake's process is designed to remove. The kitchen is planned around the actual building requirements, with Jake remaining your point of contact as the different stages come together.

03

Direct Owner Contact

You deal with Jake. Not a salesperson who quoted the job and vanished. Not a rotating project manager who has no idea what was found behind the wall last week. The person who walked through the project with you is the same person keeping you informed as the job moves forward.

04

Live Project Portal

Your schedule, quotes, invoices, and any variations, all in one place. No calling and waiting on a callback. No wondering if you missed a message about a decision that needed your sign-off.

05

No Unapproved Extras

Remember the demolition that stalls, and the unquoted variation that shows up because nobody checked what was resting on that wall? That doesn't happen here. If anything outside the agreed scope turns up, work stops until you've seen the reason and the cost, in writing, and signed off on it yourself.

T&C: All variations to the agreed scope are priced and confirmed in writing before proceeding. Final costs depend on the extent of work required once identified.

06

Post-Job Accountability

If something doesn't look right after the renovation is finished, you can contact Jake directly. He'll review the issue with you, explain what needs to happen next, and work with you to get it properly addressed.

Ready when you are

Find Out If That Wall
Is Load-Bearing,
Before
Any Quote Gets Written

You don't need to have your layout finalised. You don't need to know your cabinetry or finishes yet. You just need someone who knows what they're looking at to assess the wall before anyone prices the job as though it's straightforward.

Jake comes to the property, assesses the wall and tells you whether it's load-bearing and what that means for the renovation. If the proposed work requires engineering, permits, approvals or specialist input, those requirements are identified before that part of the work proceeds. That means the building side and the kitchen side can be planned together instead of becoming two separate problems halfway through the renovation.

One point of contact.
One clear view of the job.
No unexplained extras.

Tell Jake what you're planning, where the property is, and when you'd like to begin.

Questions before you book

Straight Answers About Your Kitchen Renovation

If the wall is load-bearing or otherwise forms part of the building's structural system, removing or altering it is structural building work and building-permit requirements need to be addressed before that work begins. The exact engineering, documentation and approval requirements depend on the proposed alteration. Jake will flag the issue early and, where structural work is involved, explain the next steps and coordinate the relevant parts of the process with the appropriate professionals.

A kitchen company may primarily focus on cabinetry, benchtops and layout. Once structural work, permits or building approvals enter the scope, there are additional requirements that need to be dealt with before that work proceeds. Jake's process is to identify those issues early and plan the kitchen around them, so you're not finding out after demolition that part of the building work was never accounted for.

Older Melbourne homes are rarely perfectly plumb, and that's normal. The problem isn't the wall, it's not planning for it. Cabinets need a scribed filler panel, usually 20mm to 35mm, built into the design to absorb that gap. Jake accounts for this at the design and measurement stage, so your cabinets sit flush and doors close properly, instead of being forced into place with visible gaps.

Work stops until it's properly assessed. You're told what was found, what it means, and what it will cost to handle correctly, including any engineering or permit requirements, before anything proceeds. Nothing gets added to your bill without your sign-off in writing first.

T&C: All variations to the agreed scope are priced and confirmed in writing before proceeding. Final costs depend on the extent of work required once identified.

If something doesn't look right after the renovation is finished, contact Jake directly. He'll review the issue with you, explain what needs to happen next, and work with you to get it properly addressed. Any statutory rights and protections that apply to your project remain unaffected.

Call Jake