For Melbourne homeowners planning a house extension

The Riskiest Part of Your Extension Isn't the New Build, It's Where It Joins the Old One

Extensions aren't built on empty land, every wall, footing, and roofline has to tie into a house that's already standing, and often out of square. That connection point is where the real risk sits, degraded footings, non-compliant framing, a roof junction that was never properly weatherproofed, and it's usually invisible until the wall or roof section actually comes off. Once it's open, you've lost your leverage to negotiate, and homeowners' biggest fear is exactly that moment: a fixed-price job suddenly turning into a blowout over "unexpected" underpinning or structural remediation. Every structural sign-off on your job is handled by registered DB-U builders. Where insurance requirements apply to the project, those requirements are identified and dealt with as part of the contract process.


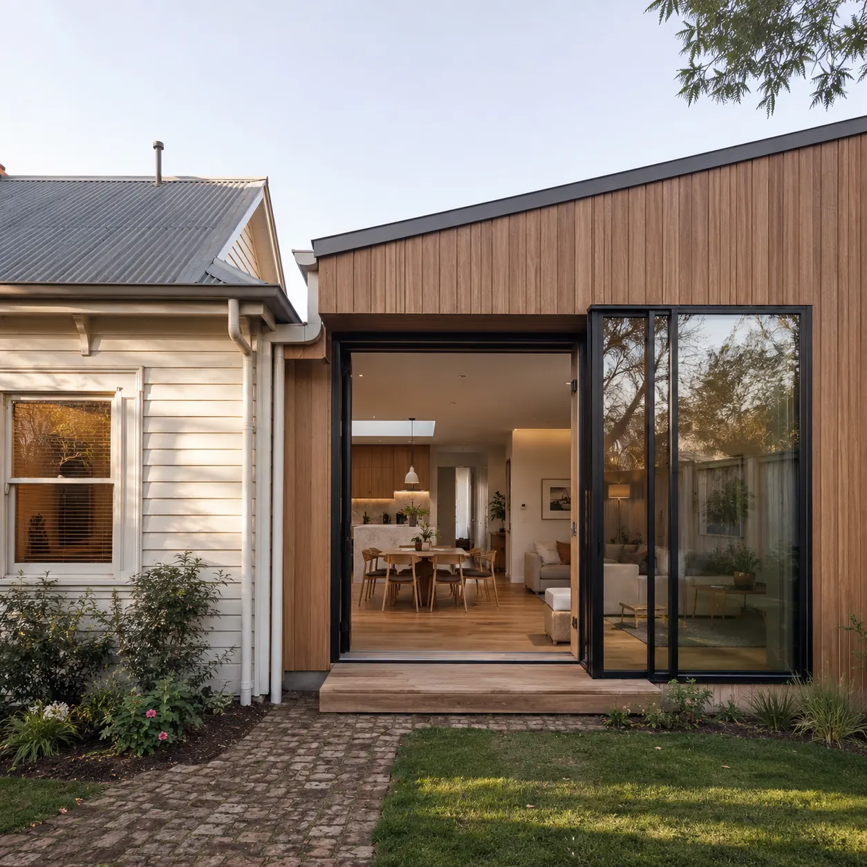
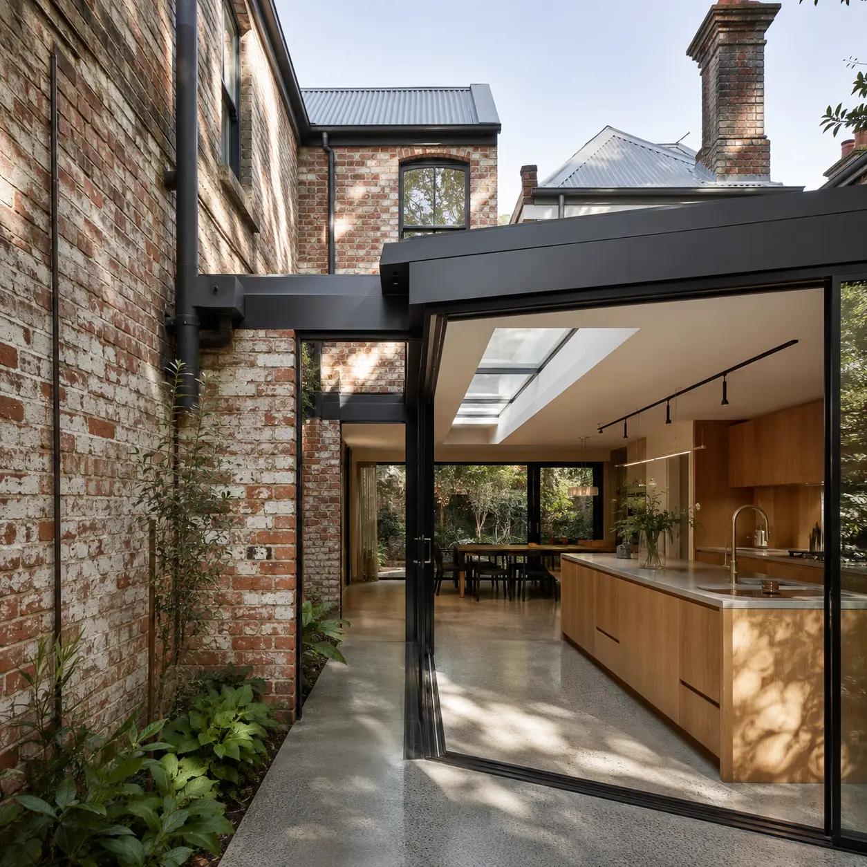
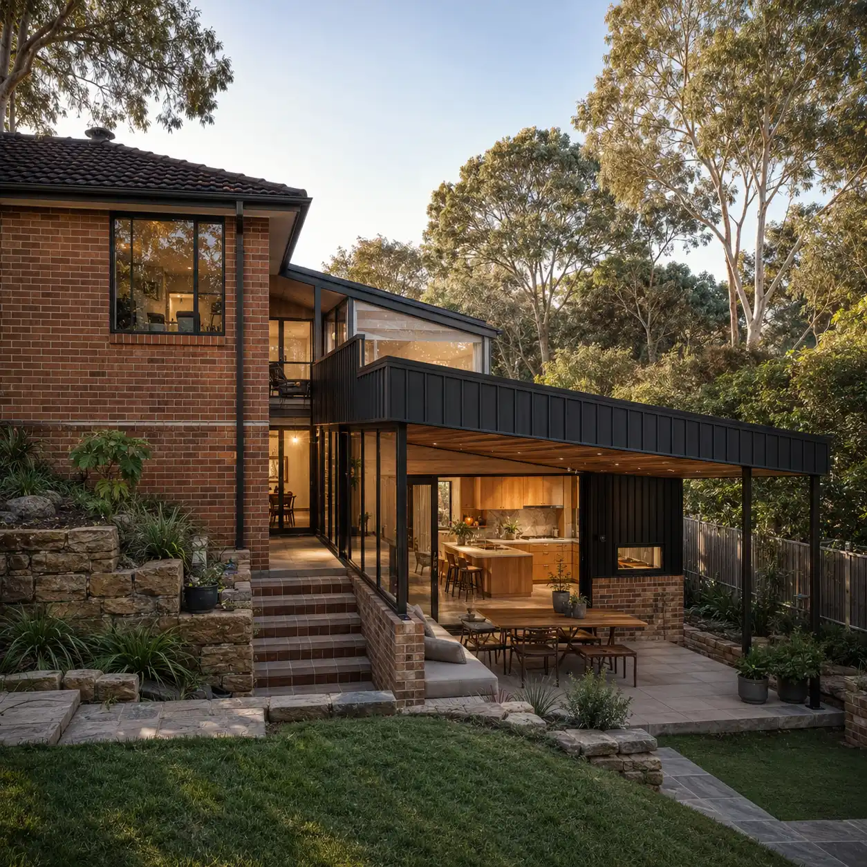
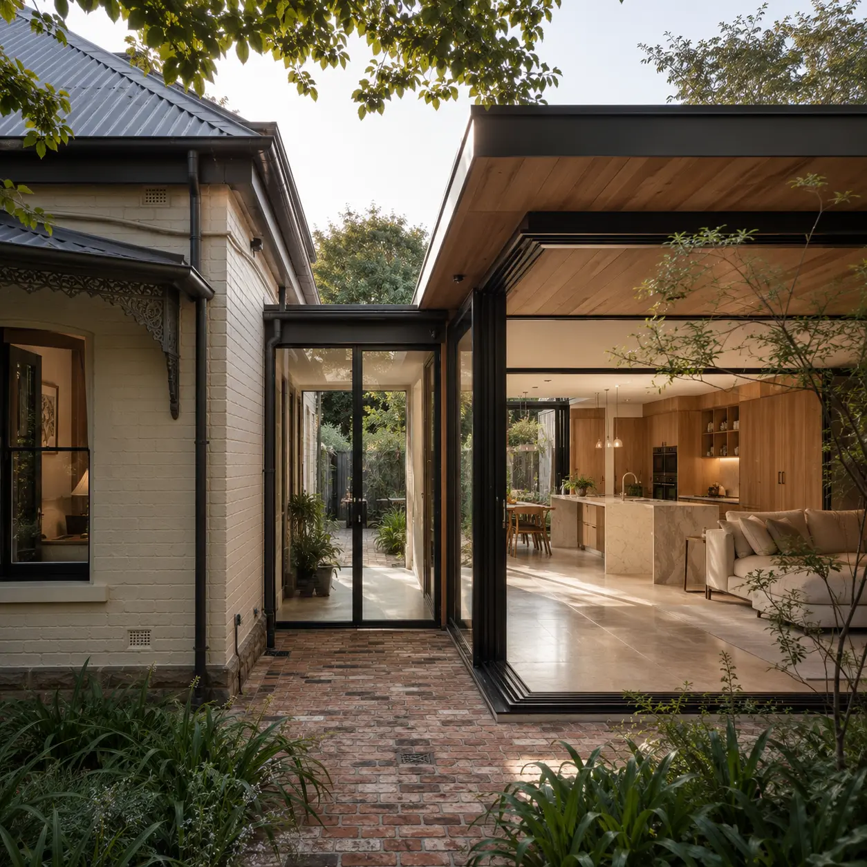
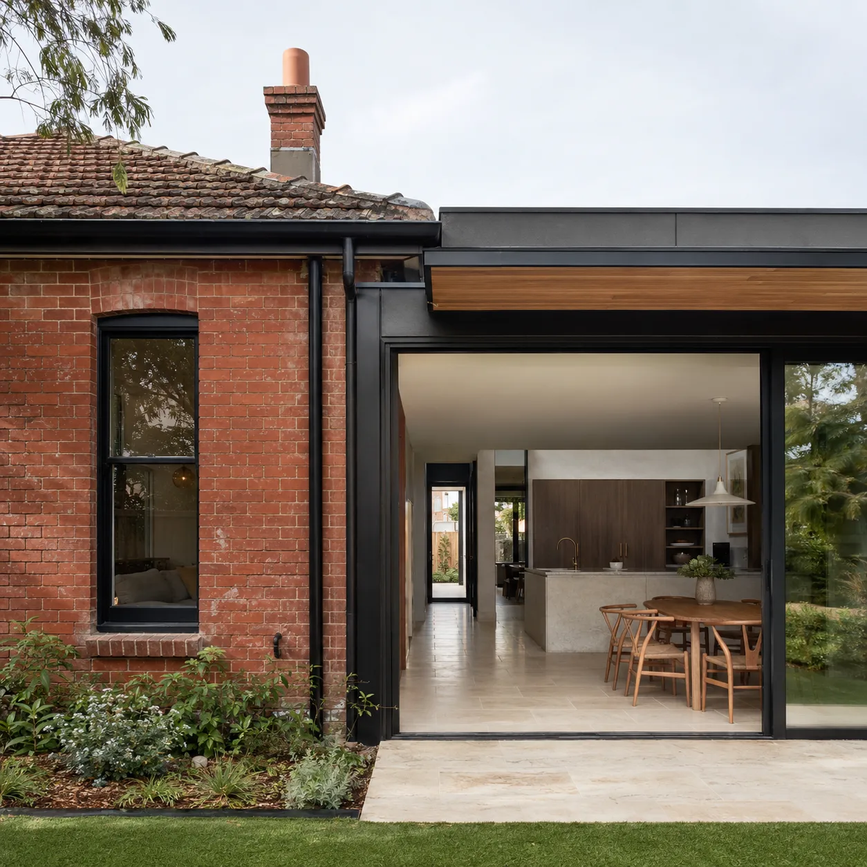
House extension construction adjoining an existing Melbourne home
Qualified Carpenter Qualified Waterproofer Direct Owner Contact Live Project Portal 5-Star Google Rating Written Variations Before Extra Work Qualified Carpenter Qualified Waterproofer Direct Owner Contact Live Project Portal 5-Star Google Rating Written Variations Before Extra Work

Before you assume the worst

Does the Whole Roof Come Off for a House Extension?

It depends on what you're building. For a single-storey extension, only a small section of roof is opened up, exactly where the old structure ties into the new one, the rest of your home stays covered and weatherproof. The full roof only comes off if you're adding a second storey, since the existing roof has to be removed entirely to build upward. If you're staying on the ground floor, that whole-roof scenario simply doesn't apply to your job.

What nobody tells you upfront

Here's What Happens When the Connection Point Isn't Handled Properly

The wall comes off. The footings go in. The roof gets tied in. And now you find out whether anyone actually planned for this.

Some builders get the footings wrong before the frame even goes up.

Off-centre excavation, footings that don't line up properly with the wall above, and the load never transfers the way it's supposed to. It doesn't show up on day one. It shows up years later, as cracking or movement nobody can trace back to its actual cause.

Some skip proper damp-proofing to save time.

No compliant damp course, subfloor clearance that doesn't meet the required height, and moisture starts working into the timber from underneath. Quiet, slow, and expensive to fix once it's already inside the structure.

Some don't account for the fact that your existing house isn't square.

Almost no older Melbourne home has true right angles. Builders who don't adjust for it end up with gaps at the joins, doors and windows that don't sit right, and a floor plan that looks fine on paper but doesn't actually fit together.

And then there's the moment everything turns.

The roof or wall is open, your house is exposed to the weather, and that's exactly when an un-itemised variation notice shows up. You're not in a position to negotiate. Tarps are up, your ceiling's exposed, and the contractor knows you can't just tell them to stop and walk away.

That's not bad luck. That's what happens when nobody planned for the part of the job where old meets new.

How Jake actually handles it

Every Structural Connection Signed Off by a Registered DB-U Builder

01Here's the part that actually matters before any wall, footing, or roofline gets touched.

Extension work is structural work, and legally, it needs a Domestic Builder Unlimited (DB-U) registered practitioner to sign off on it, not just a carpenter with a saw. Jake works with a trusted DB-U registered builder specifically for this, so the structural side of your extension is handled and signed off by someone properly registered to do it, every time.

02Before anything comes off, the connection point is assessed properly.

Footings, framing, roof tie-ins, wherever your existing home meets the new structure, that's checked and planned for upfront, not discovered as a surprise once the wall's already open. If something needs specialist structural attention, it's arranged before demolition starts, not after your house is exposed to the weather with no way to negotiate.

03Where insurance requirements apply to the project, those requirements are identified and dealt with as part of the contract process.

If the builder can't finish the job, whether through death, disappearance, or insolvency, you're not left holding an unfinished house with nowhere to turn.

That's the difference between a builder who brings in the right registration for the job, and one who hopes nobody checks.

What it's actually like

Real Extensions, Real Homeowners, No Surprises

These aren't testimonials picked for the website. They're Google reviews from homeowners who went through this exact process.

Jake’s knowledge and attention to detail really sets him apart. He doesn’t just build he actually thinks through the entire space and how it’s going to be used. The in house design helped tie everything together and the end result looks clean, modern, and practical. Would 100% use them again.
TOM ELLIOTTGoogle Review
I would highly recommend them—the work was completed on time with great teamwork and clear communication throughout. In addition, their professionalism and attention to detail ensured a high-quality result.
RASMI PARAJULIGoogle Review
The team are awesome to work with. They strive to make sure every job is finished to a great standard and will not take short cuts . Do your self a favour and get level A builders on your next project Would highly recommend
ANDREW KERRGoogle Review
Jake was great when he worked on our place. He was reliable and turned up on time. If he was late, he would always let us know, which was important. Very happy with Jake's workmanship and professionalism. We will be in contact for future work, thank you.
LILI WIDDOWSONGoogle Review
We stayed in the house during the renovation and expected it to be a nightmare, but Jake and his team made it surprisingly manageable. They kept things clean, worked around us where possible, and always communicated what was happening next. The bathroom turned out amazing and the process was way less stressful than we thought it would be.
ANDREA D'AMICOGoogle Review
Red brick house extension
House extension with timber-look cladding
White brick house extension
Red brick extension adjoining an existing house
Extension to an older white house

What you're actually getting

Every Feature Exists to Solve One Problem: Nobody Properly Handling Where Old Meets New

01

Registered DB-U Structural Sign-Off

Remember footings poured off-centre, or a roof tie-in nobody checked properly before it was opened up? That's not how Jake works. A trusted DB-U registered builder signs off on the structural side of your extension, so the connection point is assessed properly before anything comes off, not discovered as a problem afterward.

02

Domestic Building Insurance

If the builder can't finish the job, whether through death, disappearance, or insolvency, you're not left holding an unfinished, exposed house with nowhere to turn. Where insurance requirements apply to the project, those requirements are identified and dealt with as part of the contract process.
03

Direct Owner Contact

You deal with Jake. Not a salesperson who quoted the job and vanished. Not a rotating project manager who has no idea what was found once the wall came off. The person who planned the connection point is the same person who explains it to you.

04

Live Project Portal

Your schedule, quotes, invoices, and any variations, all in one place. No calling and waiting on a callback. No wondering if you missed a message about a decision that needed your sign-off.

05

No Unapproved Extras

Remember the un-itemised variation notice that shows up once your roof's under a tarp and you can't exactly say no? That doesn't happen here. If anything outside the agreed scope turns up, work stops until you've seen the reason and the cost, in writing, and signed off on it yourself.

T&C: All variations to the agreed scope are priced and confirmed in writing before proceeding. Final costs depend on the extent of work required once identified.

06

Post-Job Accountability

If something doesn't look right after the extension is finished, you can contact Jake directly. He'll review the issue with you, explain what needs to happen next, and work with you to get it properly addressed.

Ready when you are

Find Out What's Really Going On Where Your Extension Meets Your Existing Home

You don't need finished plans. You don't need to know your exact layout yet. You just need someone properly registered to look at the connection point, footings, framing, roofline, before anyone tells you what it'll cost.

Jake comes to the property, assesses where the new structure will tie into the old one, and tells you straight what he sees. And because the structural sign-off runs through a trusted DB-U registered builder from day one, you're not finding out about a registration gap once the wall's already open.

Tell Jake what you're planning, where the property is, and when you'd like to begin.

One accountable builder. One clear view of the job. No unexplained extras.

Questions before you book

Straight Answers About Your House Extension

Often, yes, in addition to a building permit. A building permit checks that your extension is structurally sound and meets the National Construction Code. A separate planning permit from your local council is required if your project triggers things like site coverage limits, a Heritage Overlay, or a Special Building Overlay for flood-prone land. Jake identifies which approvals your specific site needs before anything is locked in.

It should be fixed and itemised, not left as a vague provisional sum that can move once demolition has started. If underpinning, footings, or roof tie-in work turns out to need more than expected, you're shown exactly what was found, what it means, and what it will cost, in writing, before anything proceeds. Nothing gets added to your bill without your sign-off first.

T&C: All variations to the agreed scope are priced and confirmed in writing before proceeding. Final costs depend on the extent of work required once identified.

It depends on the type of extension. For most ground-floor extensions, your home stays liveable, the existing roof and living areas generally remain intact and weatherproof throughout. For a second-storey addition, the existing roof does come off entirely, which means the home becomes an active construction site and you'll need to make alternative living arrangements for that stage of the build.

Work stops until the issue is properly assessed and the next steps are clear. If engineering, permits, approvals, registered-practitioner involvement or specialist input are required, those requirements are dealt with before the relevant work proceeds. Jake explains what was found, what it means for the job and any change to scope or cost before additional work goes ahead.

If something doesn't look right after the extension is finished, contact Jake directly. He'll review the issue with you, explain what needs to happen next, and work with you to get it properly addressed. Any statutory rights and protections that apply to your project remain unaffected.

Call Jake